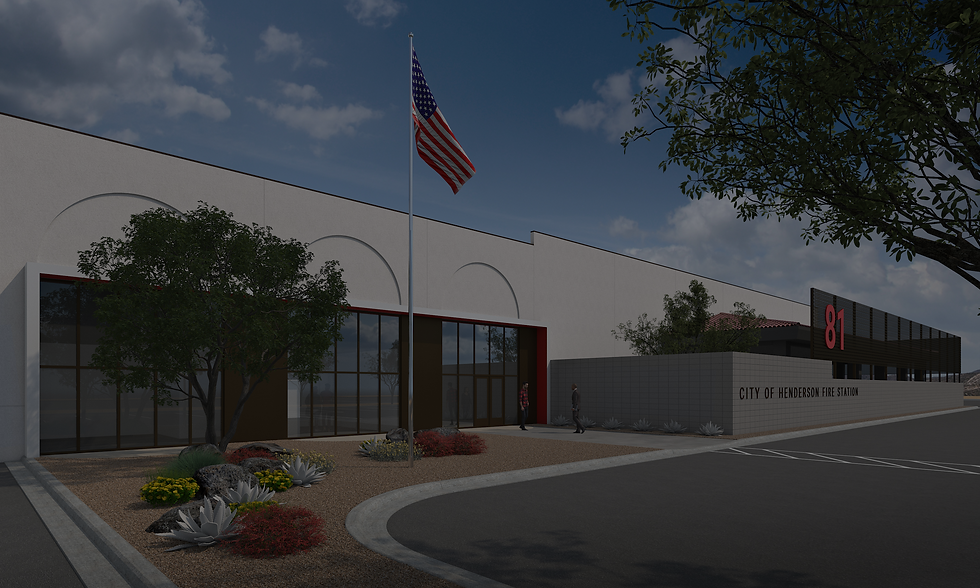
Fire Station 81 – Adaptive Reuse
Camping World to Fire Station
Status: Complete
Completion Date:
Role:
May 2025
QA QC / Schematic Design / Design Development / Construction Documentation / Fire Department Coordination
Delivery Method:
Design Build
This project was originally planned to renovate the existing Fire Station 81 site. After learning of the opportunity to purchase the old Camping World location the decision was made to adjust the plan and do an adaptive reuse of the Camping World location and not only deliver a fire station but also relocate the fire warehouse onto the property.
Project Photos
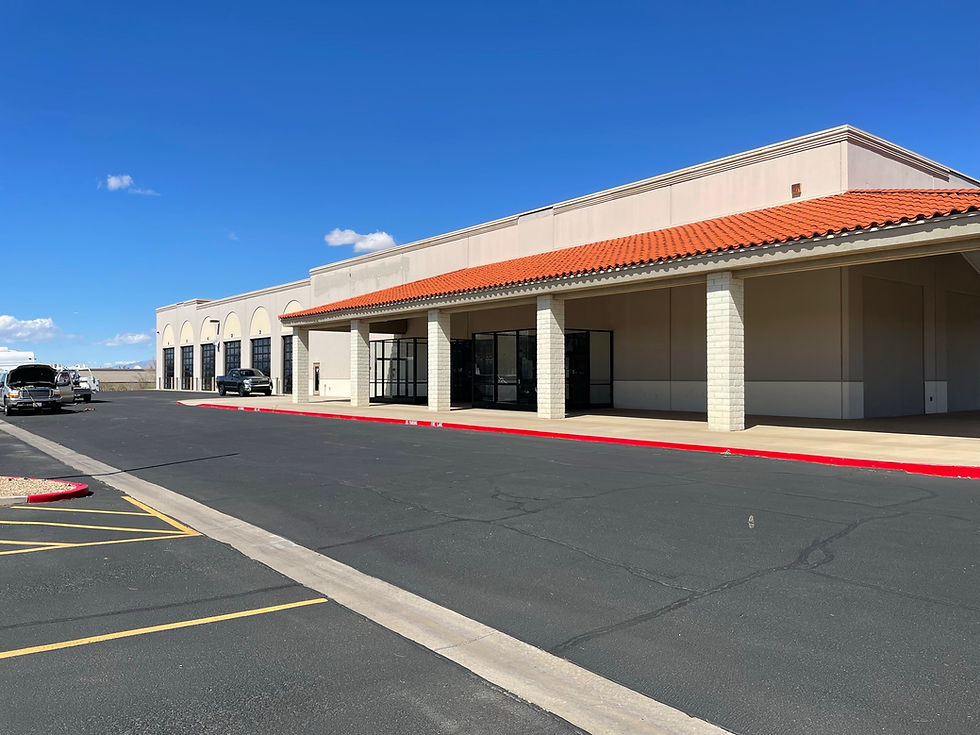
Original condition. Property faced Boulder Highway, but response direction was flipped to exit on Sausalito for improved response times and reduce impact to future Boulder Highway improvements.
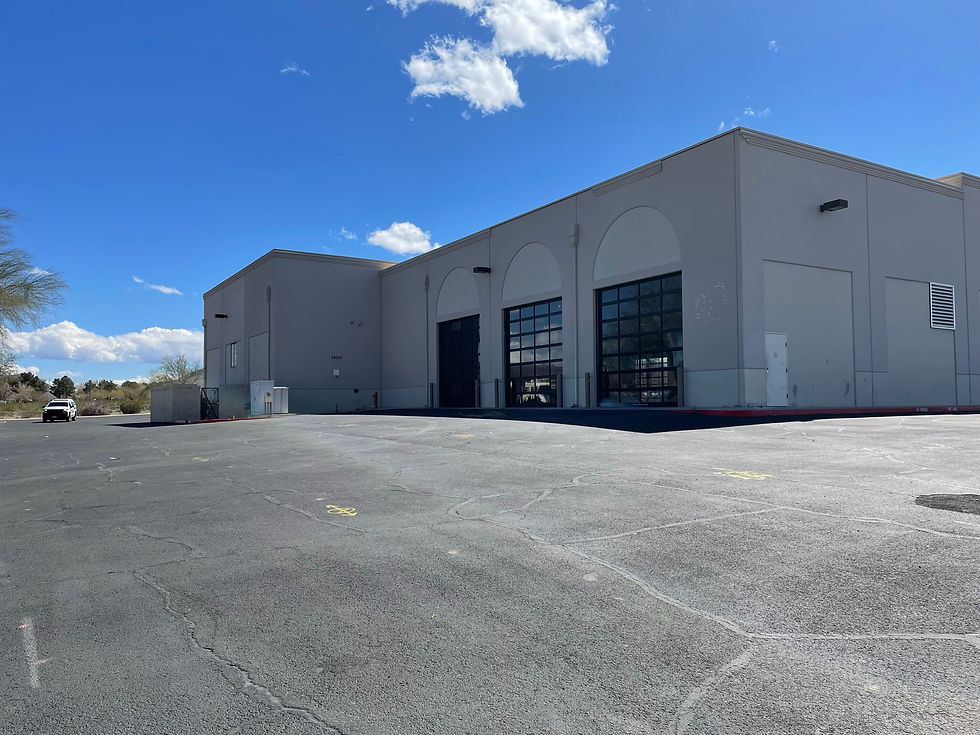
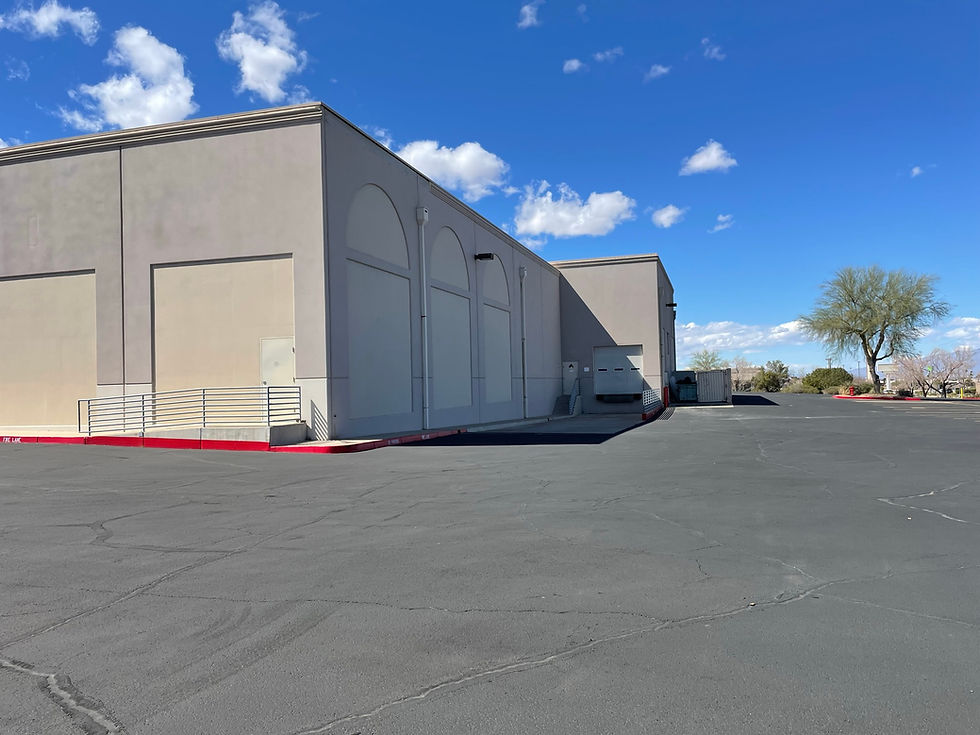
Property had a loading dock critical to warehouse operations
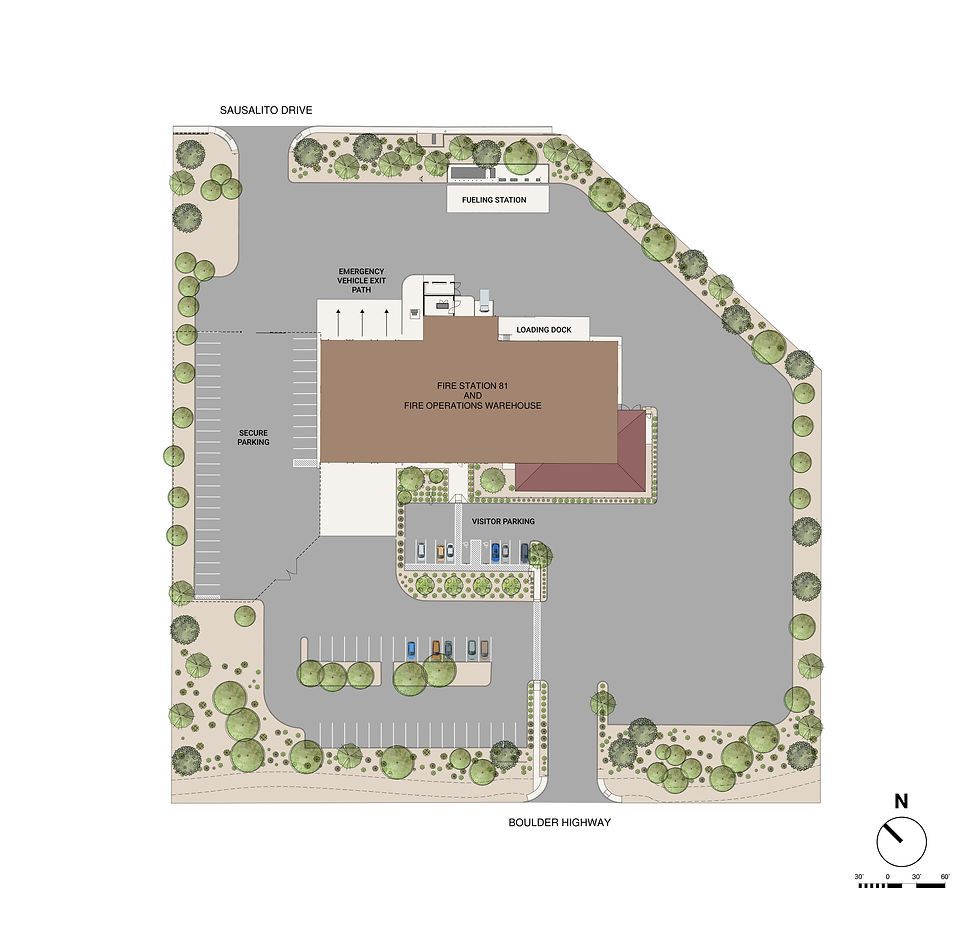
Fueling station and secure crew parking was a need identified from previous incidents
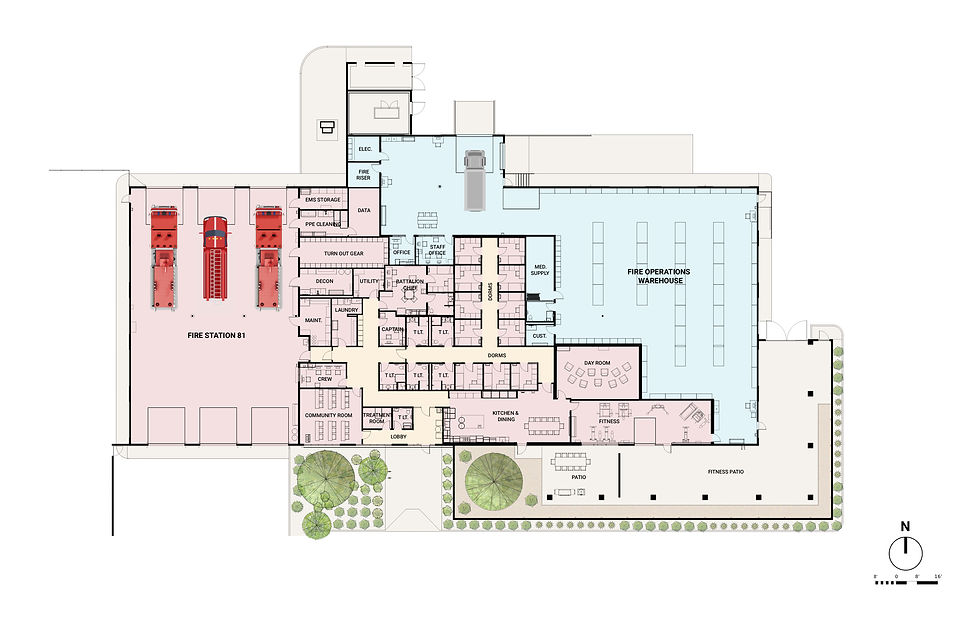
Created three double stack bays for future growth. Current staffing at Fire Station 81 is six firefighters and this facility was built with growth in mind. It has the ability to house 11 firefighters plus a Battalion Chief. A community room/training room was built with separate access controls so the public can use the space and Fire Station security can be maintained. Individual dorm rooms with individual alerting and individual climate control make each dorm. Response times were reduced by the location change of the station.
The Fire Warehouse allowed for centralizing all of the departments logistics operations under one roof. Previously the logs staff was spread out among other fire stations and city buildings. This allowed for efficiency within the division as well as enhanced ordering capabilities.
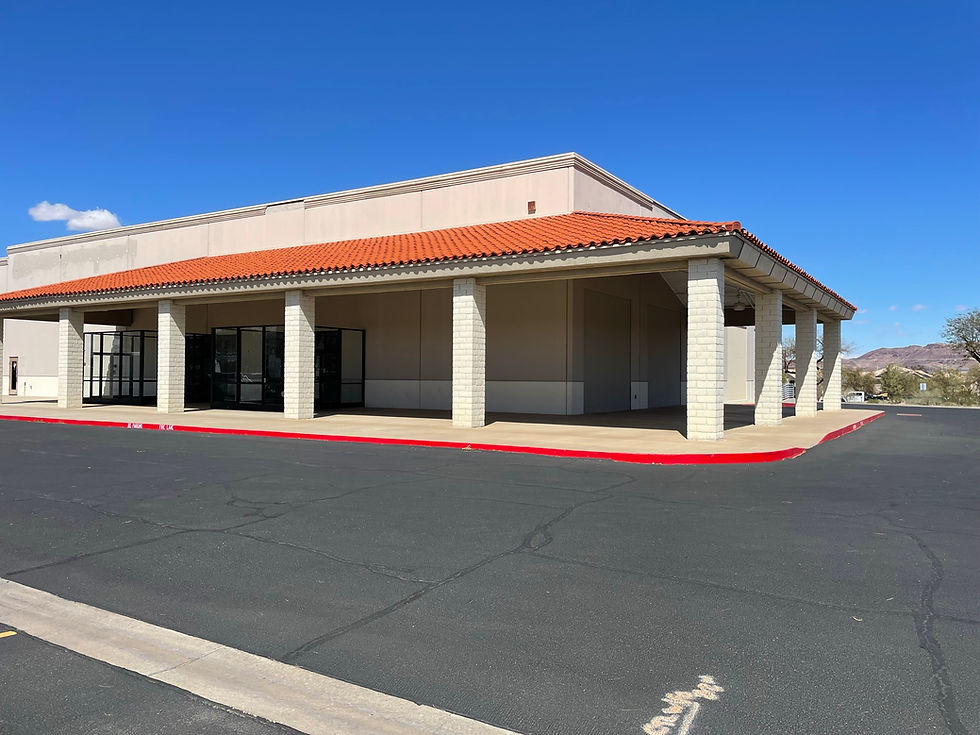
Patio area was converted to BBQ, outside patio, flex workout space and also a covered area for trailer maintenance and welding.
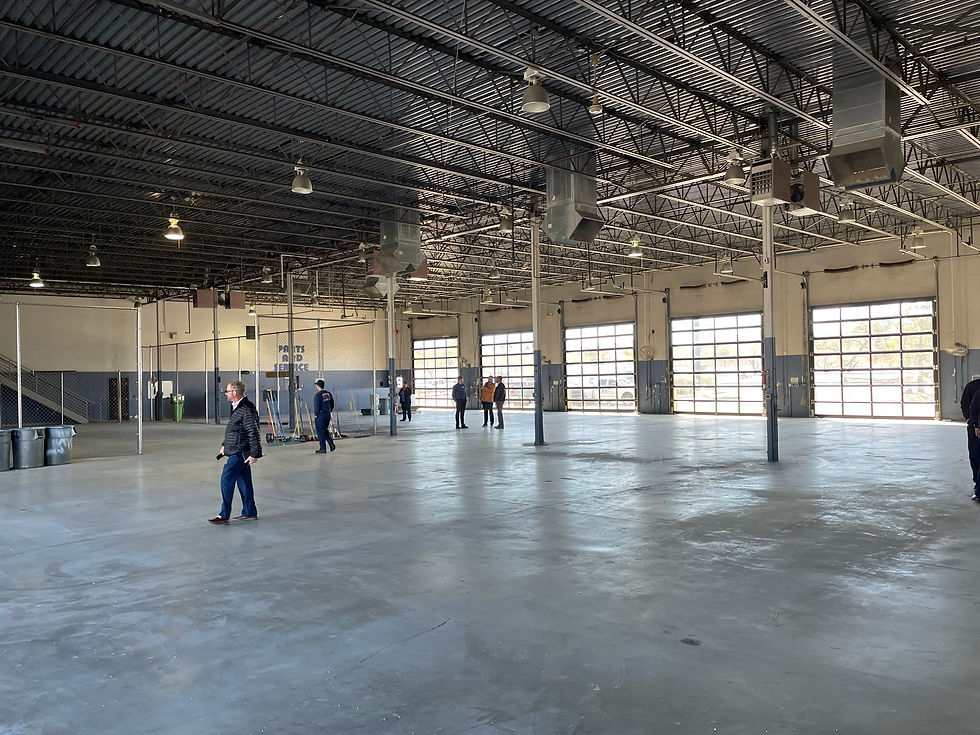
Service Bays - The three west bays were kept and the others were converted into station living space
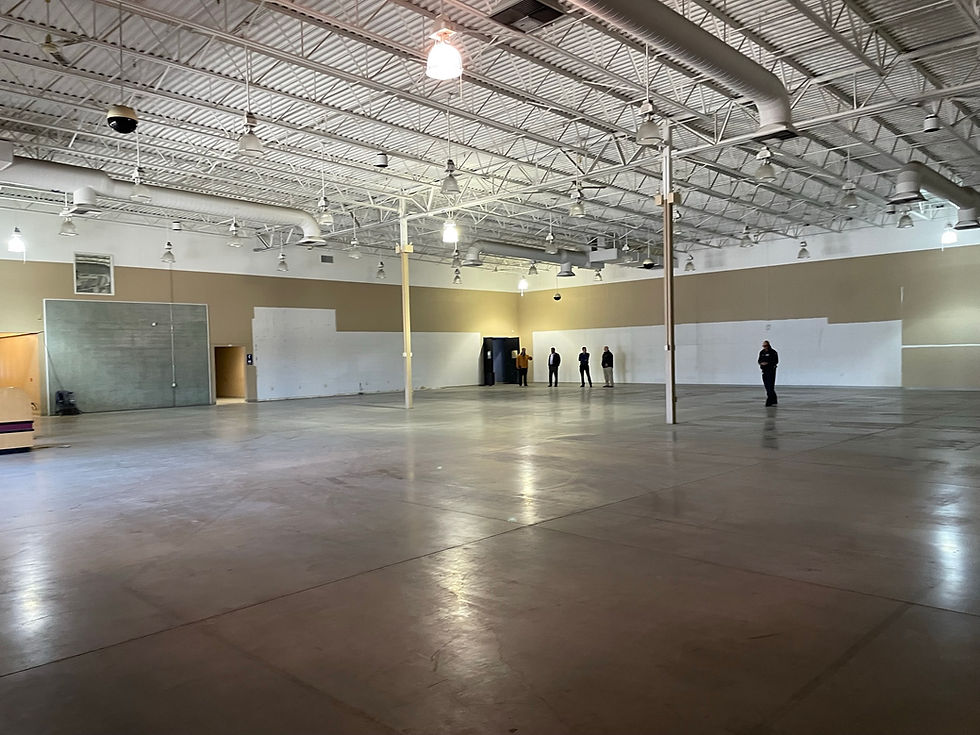
Originally the store. This space was split into station living areas and high pile storage
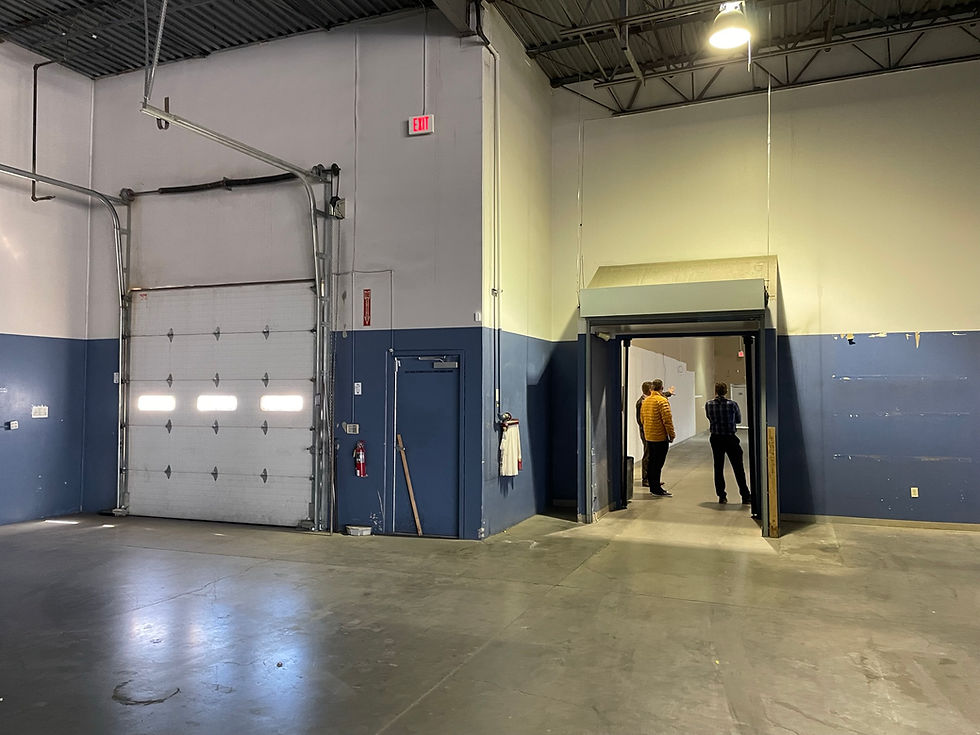
Loading dock was kept and a new opening was made for parking the warehouse delivery vehicle inside
Reduced Response Times
Operational Impacts
Minimized turnout times through optimized station layout and strategic apparatus bay positioning.
Enhanced Coverage Area
Strategic site selection ensuring maximum community reach and compliance with safety standards.
Staffing Efficiency
Designed to maximize operational workflow and built a gym to allow for crews to maintain optimal physical health while maintaining response coverage.
System Resiliency
The building was reinforced to meet current code standards and ensure it was reslient to any impacts
Future Growth Flexibility
Adaptive design modules that allow for cost-effective facility expansion as community needs evolve.