
Fire Station 82 – Renovation
Fire Station 82 & Fire Training Center
Status: Complete
Completion Date:
January 2025
Role:
QA QC / Schematic Design / Design Development / Construction Documentation / Fire Department Coordination
Delivery Method:
Design Build
This project was centered around converting open dorms and bathrooms into individual dorms and individual bathrooms. Individual alerting and climate control in the sleeping spaces was a key issue. The project was completed in phased approach so the crews could respond from the Station during the entire renovation
Project Photos

The apparatus bay was left fully functional for entire duration of the project to avoid any impacts to response times.
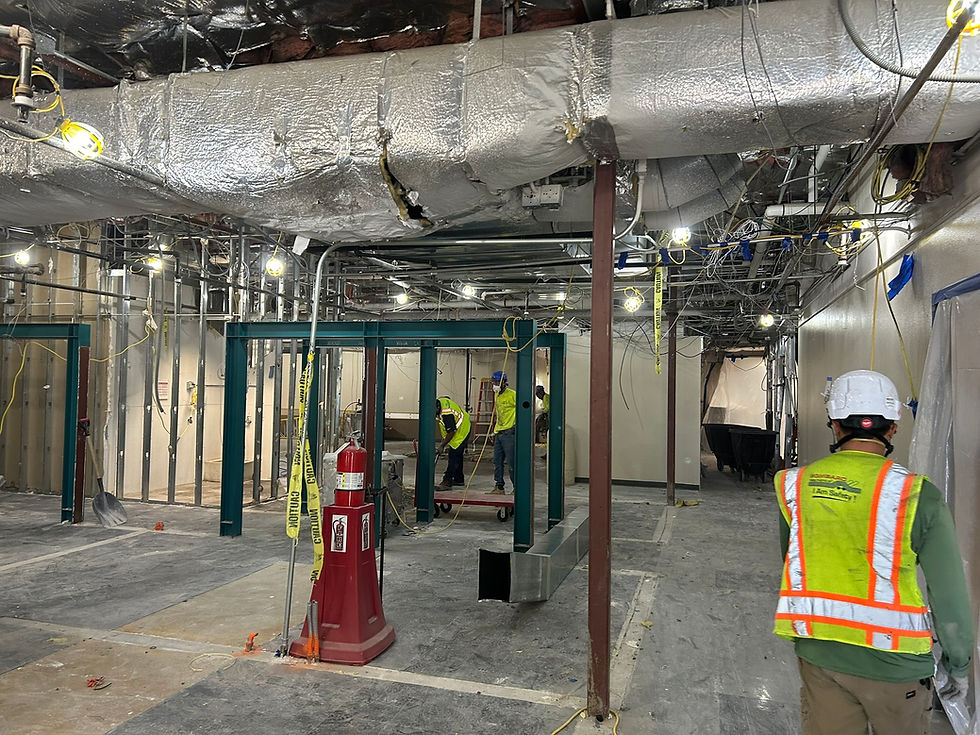
Interior was gutted with exception of data closet

Temp wall was erected to allow the FTC to operate free of construction activities

Enclosed patio was created to allow for outside seating and room for cooking appliances

Converted the space into 14 individual dorm rooms with individual alerting and individual climate controls. Created six individual bathrooms with two strategically located alongexit pathway to the apparatus bay. Reworked office an utility areas to provide for more functionality and increase capabalties. A laundry room was created to allow for laundeering of station uniforms and bedding and keep seperation from items going into the app bay and returning to the station. A dedicated utility room was also created to keep ice machine and water softner oout of the apparatus bay.

Existing bathroom facilities completely removed

Flooring was removed and polished concrete was final finished floor

Existing dorms being removed

Bathrooms removed

Dorms and Office areas removed

Pictured left - Coverted a small conference room and open lobby space into six new offices to support expanding staff needs for the FTC
Pictured below - Converted a group style shower and typical bathroom stalls into completely enclosed shower rooms, bathrooms and also an ADA compliant bathroom and shower

Operational Impacts
Response Times not reduced during construction
Minimized turnout times through optimized phasing and positioning of crews during renovation processes
Improved Facilities
Provided multiple washers and dryers so crews would not use turnout extractors for laundering non PPE items
Staffing Efficiency
Designed to maximize operational workflow and allow for crew continuity. The crew office was intentionally left open to the kitchen and dining table to allow for better crew cohesion
System Resiliency
The building was reinforced to meet current code standards and ensure it was reslient to any impacts
Future Growth Flexibility
The Fire Training Center and the Fire Station both lacked enough workspace areas in todays heavily dominated computing environment. Extra offices and workspaces were created to alleviate this issue